



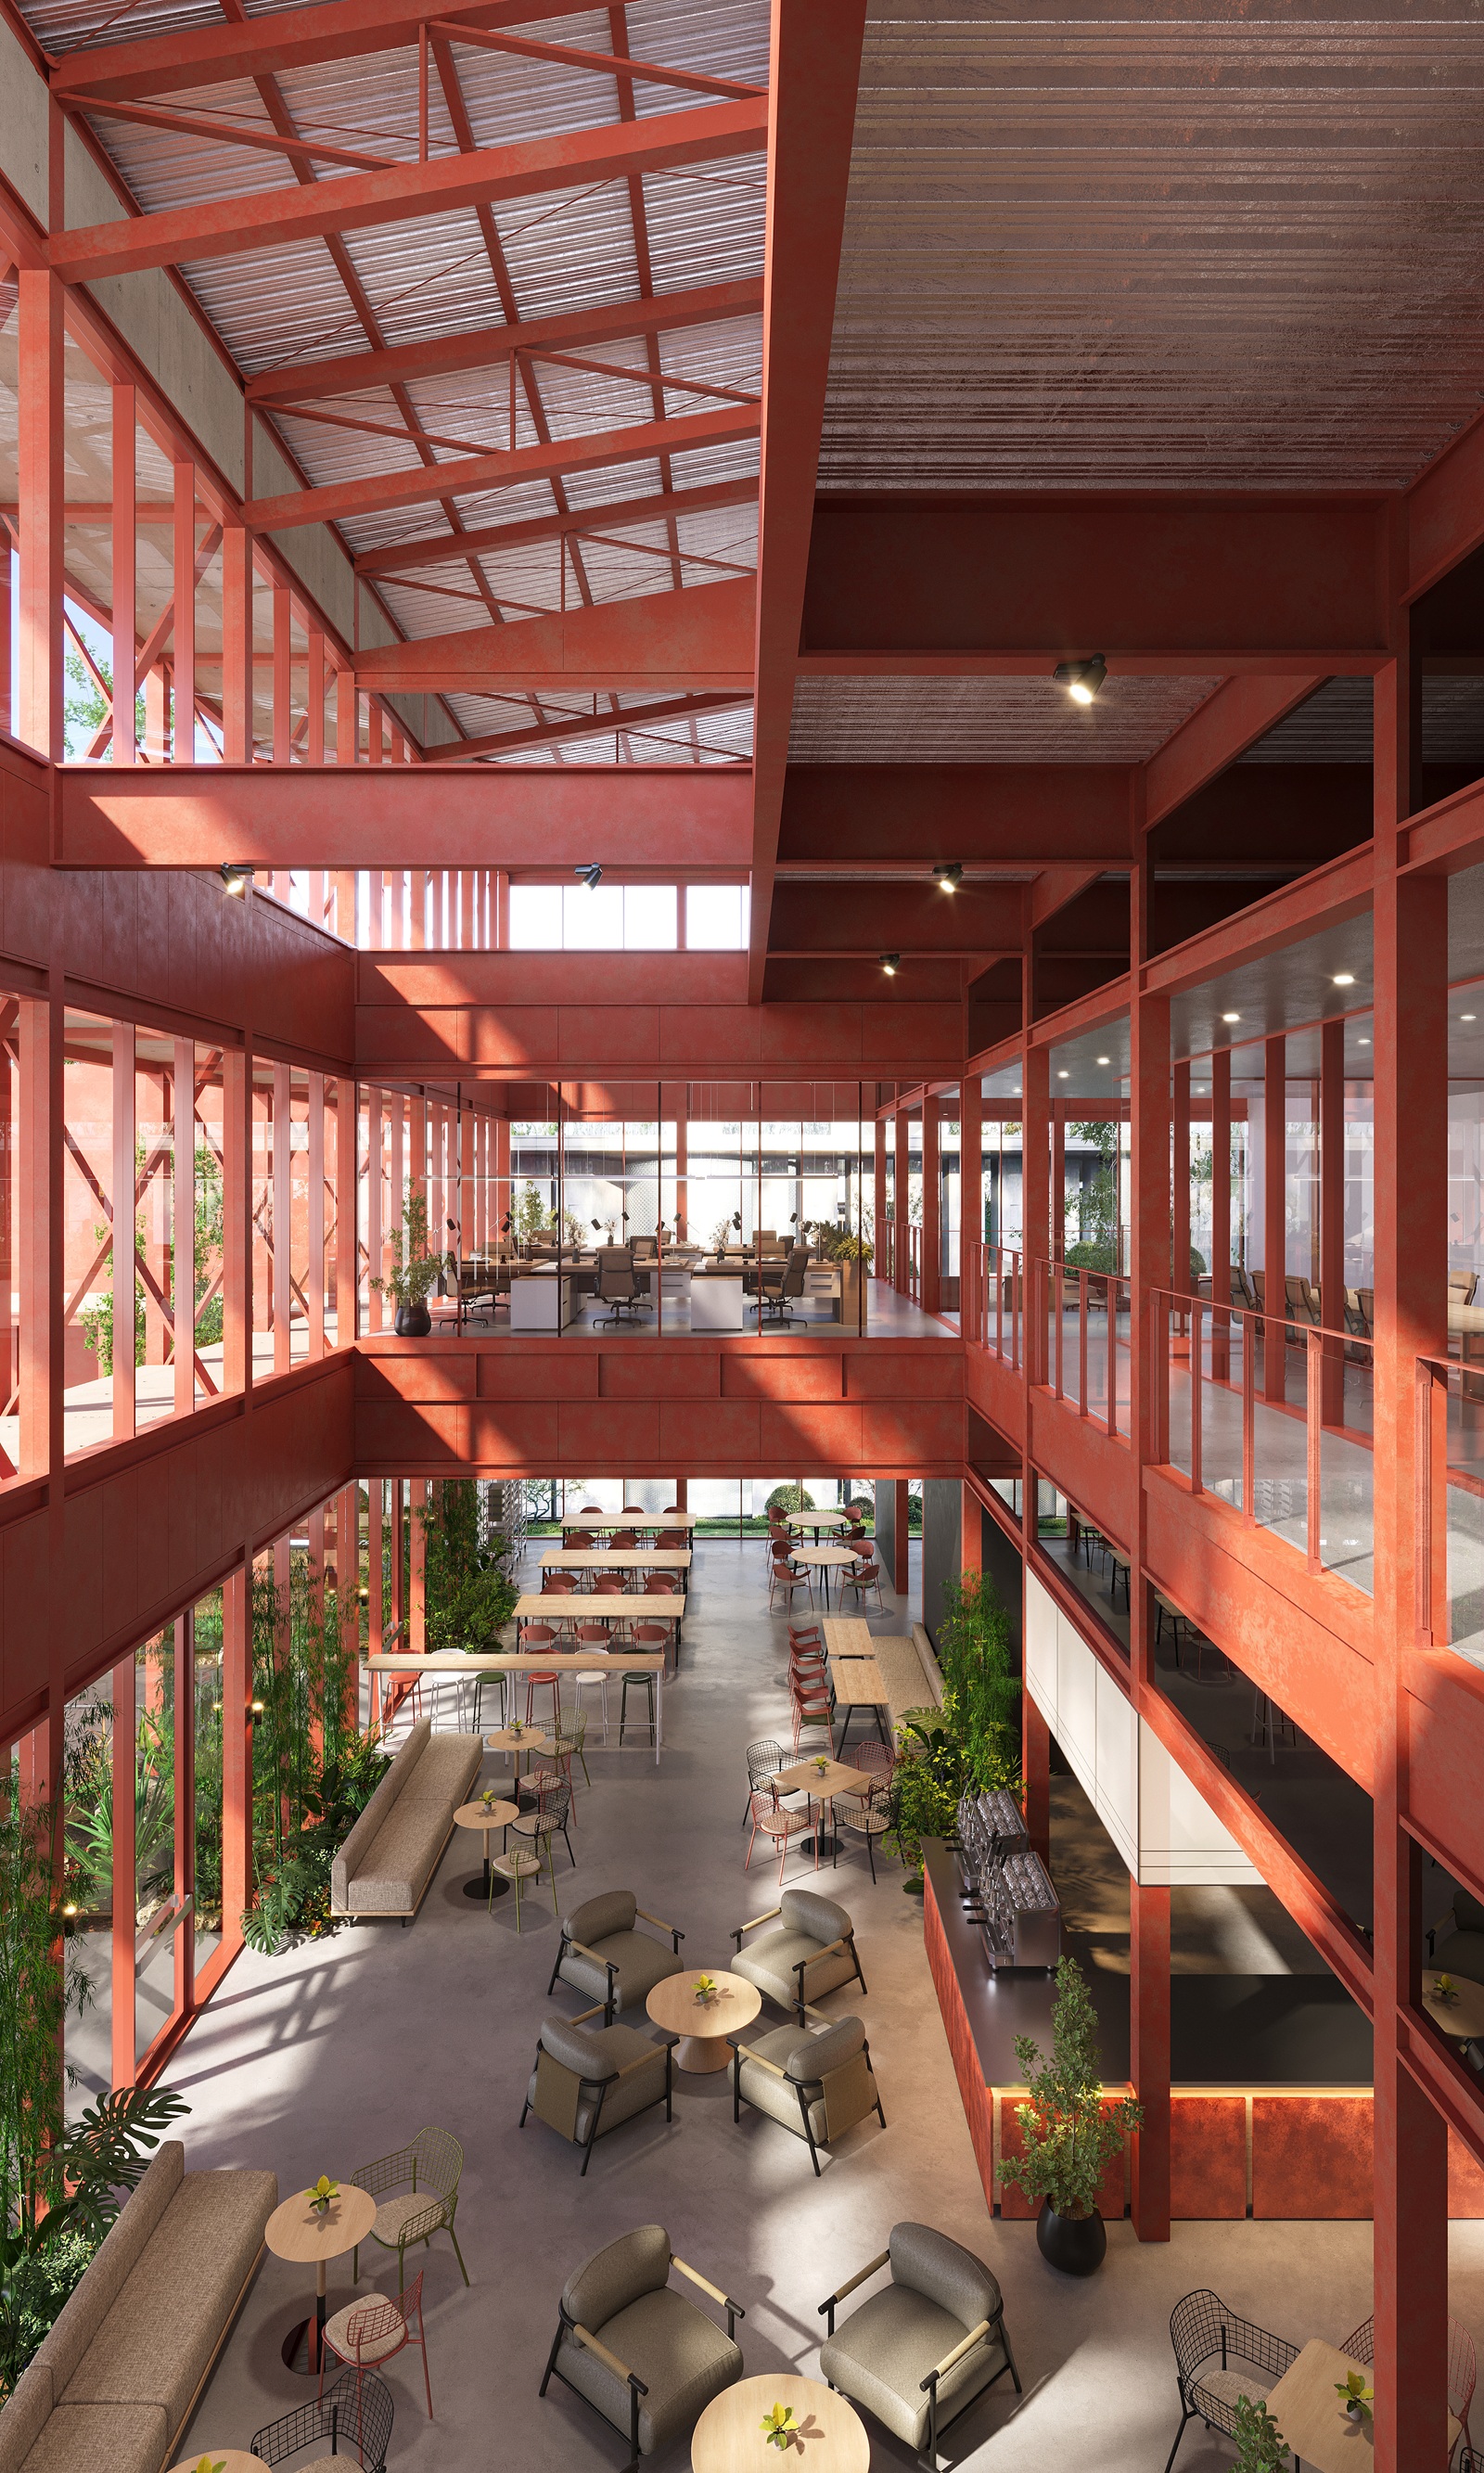
Developed as an in-house concept, this 3D visualization showcases a multi-level workspace organized around a large atrium. Red steel structures, natural light, and greenery connect the work areas with lounge spaces, creating an open, dynamic environment that fosters collaboration.
CLIENTS
In-house Concept
SERVICES
3D Architectural Visualization / Concept Study

#Design and Build of Workspaces, Commercial Spaces, and Residences.
#3D Rendering and Visualization Services.